
Views









Address
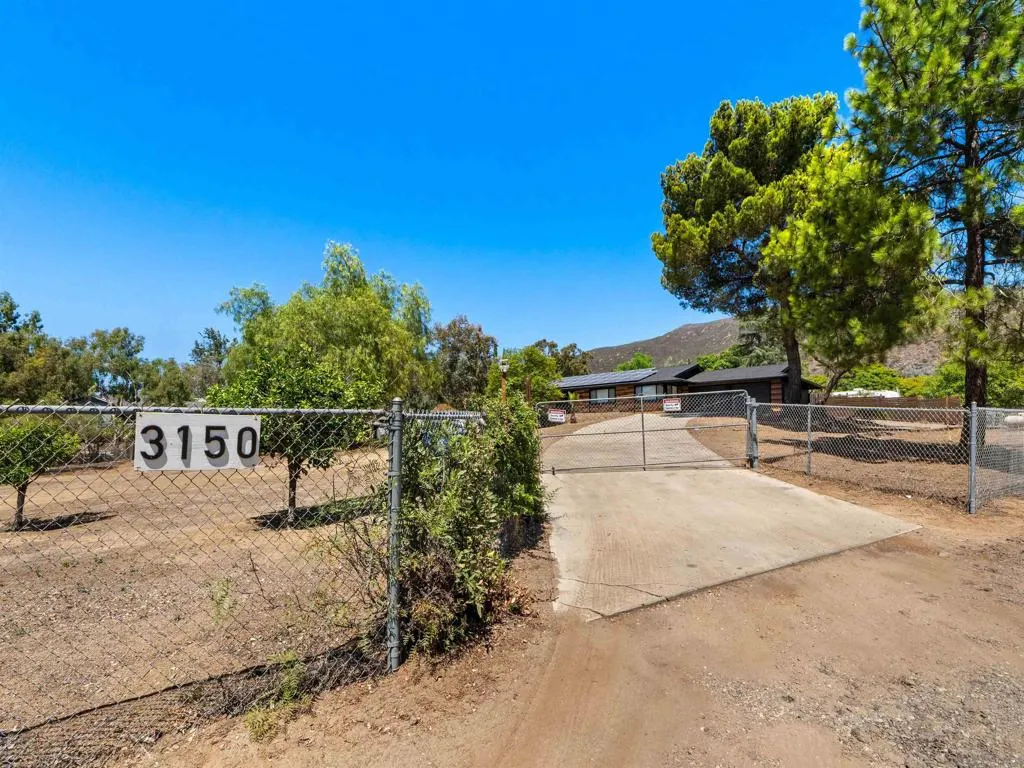
3150 Acacia Ln, Alpine, CA
Price
$ 959,000
Property Attributes
- ID#260022901SD
- TypeSingle Family
- Listing Status Active
- CountySAN DIEGO
- CityAlpine
- AreaAlpine
- NeighborhoodAlpine
- Zip91901
- StyleRanch
- Year Built1985
- Price$ 959,000
- Bedrooms3
- Full Bathrooms2
- Half Bathrooms0
- Sqr Footage1860
- Lot Size1.10999 Acres
Data Source:
San Diego MLS via CRMLS
Property Description
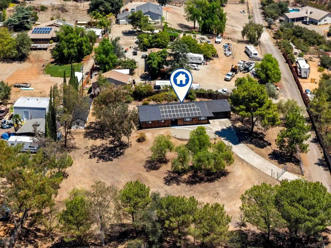
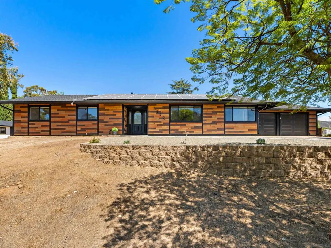
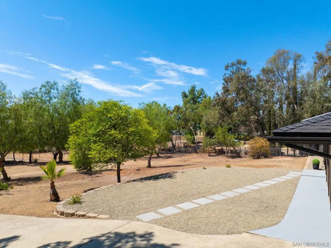
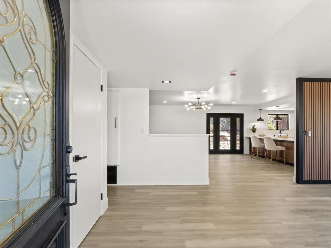
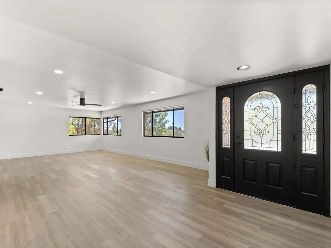
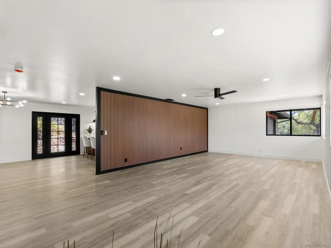
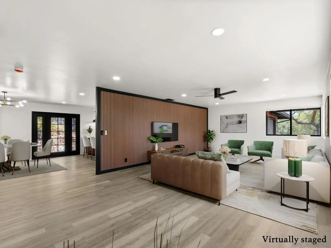
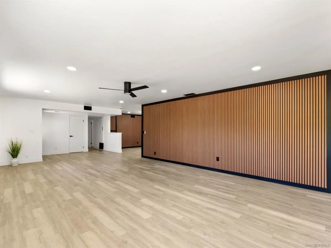
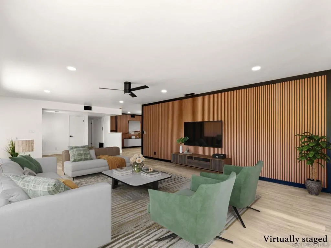
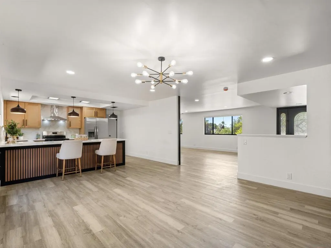
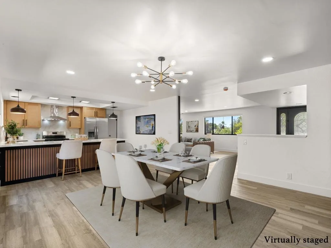
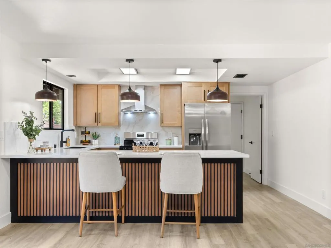
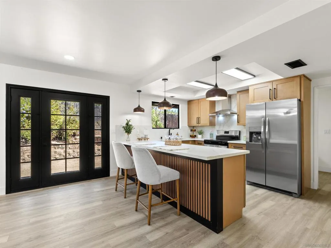
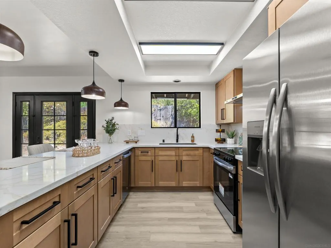
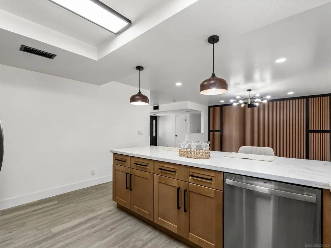
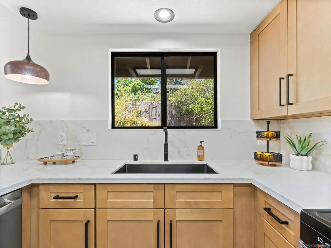
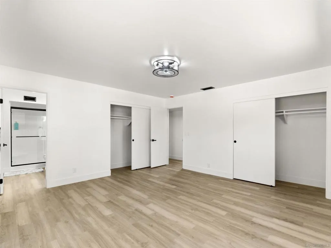
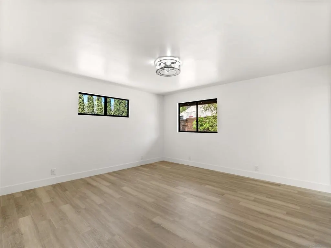
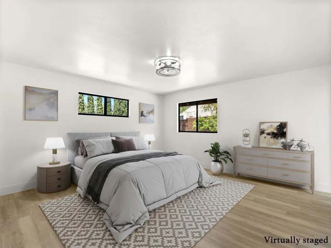
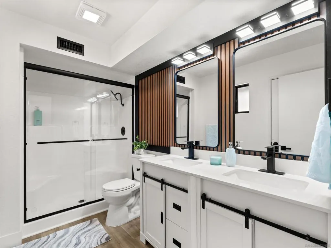
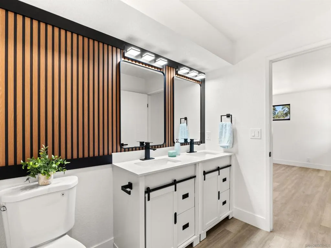
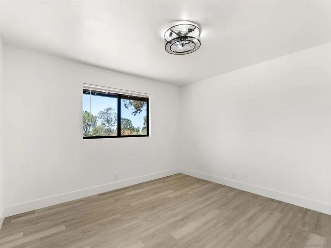
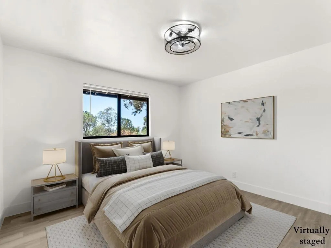
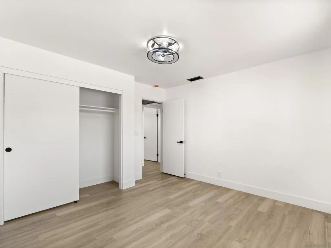
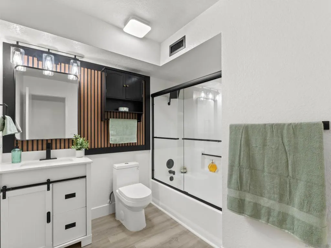
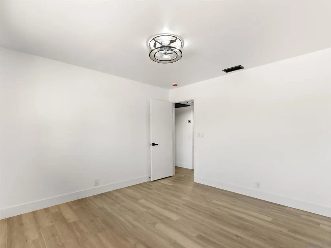
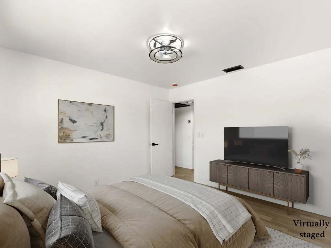
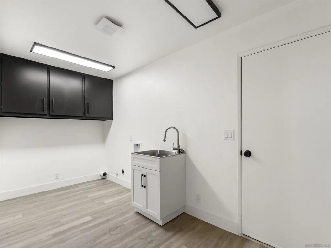
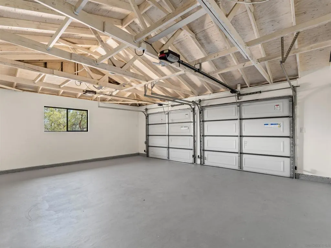
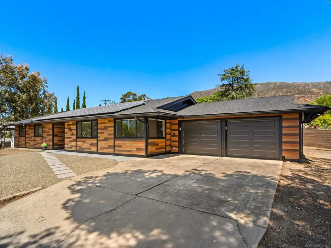
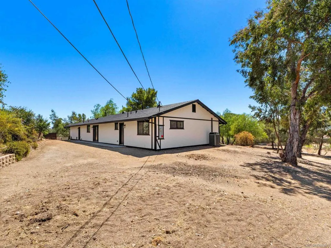
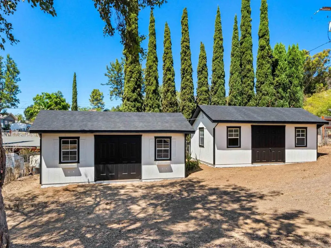
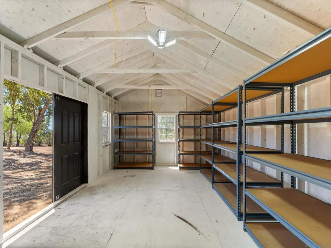
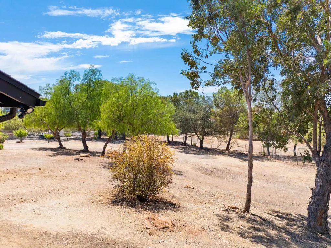
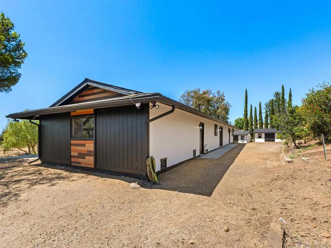
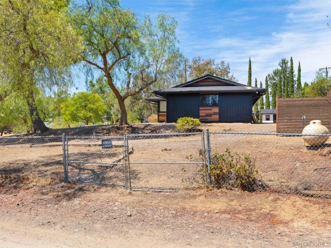
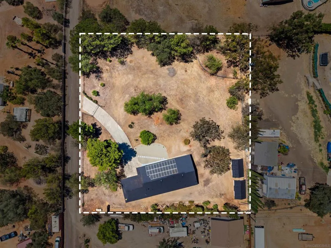
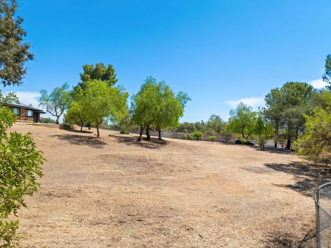
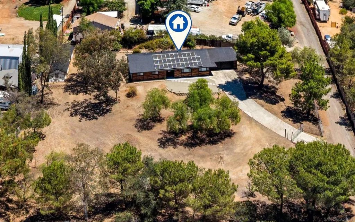
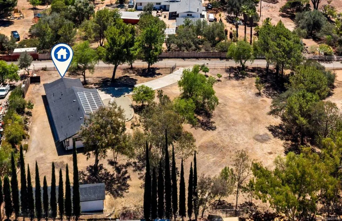
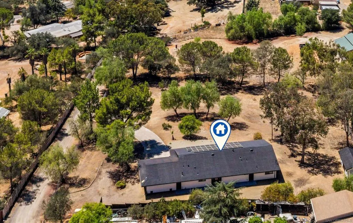
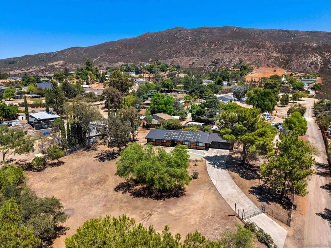
Beautiful remodeled single level 3 bedroom, 2 bath home on a flat 1.1 acre fully fenced lot in Alpine! 4 min to Albertsons, 6 min to Barrons Market, and 5 minutes to everthing else in between on Alpine Boulevard! Gated driveway leads you up to the home overlooking the large and private property. Walk in to 27*15 living room, followed by a separate large dining room with direct access to the rear patio. The brand new natural tone custom family kitchen with wood cabinets, stainless steel appliances, and a beautiful matching quarts countertop over the extra large breakfast peninsula. A full size laundry room with utility sink and storage cabinets and finished 2 car garage adjoin the kitchen. Down the main hall you'll find the 3 generous bedrooms, with large closets including your primary suite with 2 closets and a private bath. Additional features includes remodeled full size 2nd bath with shower in the tub, central heating and cooling, paid/owned solar and more. Outdoors aside from the amazingly large flat lot, there are 2 20*11ft sheds, an enclosed gated corner area and a second gate for additional direct access if needed. Plenty of space for RV, boat, extra vehicles, you name it. If you are looking for a great layout, a property that instantly feels like a home, and would love a large usable lot, you found it! The brand new natural tone custom family kitchen with wood cabinets, stainless steel appliances, and a beautiful matching quarts countertop over the extra large breakfast peninsula. A full size laundry room with utility sink and storage cabinets and finished 2 car garage adjoin the kitchen. Down the main hall you'll find the 3 generous bedrooms, with large closets including your primary suite with 2 closets and a private bath. Additional features includes remodeled full size 2nd bath with shower in the tub, central heating and cooling, paid/owned solar and more. Outdoors aside from the amazingly large flat lot, there are 2 20*11ft sheds, an enclosed gated corner area and a second gate for additional direct access if needed. Plenty of space for RV, boat, extra vehicles, you name it. If you are looking for a great layout, a property that instantly feels like a home, and would love a large usable lot, you found it!
* Sold date and price as reported on the RAE's MLS® System.
| Price History | |
|---|---|
| 9/18/2026 | Listed $959,000 |
General Features
| Heating | Forced Air,Propane |
|---|---|
| Cooling | Central Air,Whole House Fan |
| Utilities | Propane,Water Connected |
| Possession | Close Of Escrow |
| Roof | Shingle |
| Appliances | Dishwasher,Electric Water Heater,Disposal,Ice Maker,Refrigerator,Range Hood |
| Zoning | R-1:SINGLE |
| Garage Spaces | 2 |
| Architectural Style | Ranch |
| Pool Features | None |
| Construction Materials | Wood Siding |
| Year Built | 1985 |
| View | Mountain(s),Panoramic,Rocks,Trees/Woods |
| Stories Count | 1 |
| Levels | One |
| Property Subtype | Single Family Residence |
| Accessibility | No Stairs,Accessible Doors |
| County | San Diego |
| Property Type | Residential |
| Subdivision Name | Alpine |
| Garage Y/N | Yes |
| Other Structures | Shed(s) |
| Full Baths | 2 |
| Status | Active |
| Directions | Tavern Road North/Victoria Park Terrace > Left W Victoria Drive > Left Anderson Road > immediate right Acacia Lane (halfway up on flat unpaved road) > Gate and home on the left. Cross Street: Anderso |
| City | Alpine |
| Senior Community Y/N | No |
| Open Parking Spaces | 10 |
| MLS Area | 91901 - Alpine |
| Lot Size Units | Square Feet |
| Lot Size Square Feet | 48351 |
| Property Condition | Updated/Remodeled |
| Standard Status | Active |
| Property Sub Type Additional | Single Family Residence |
| PostalCity | ALPINE |
Interior Features
| Interior Amenities | Ceiling Fan(s),Separate/Formal Dining Room,Eat-in Kitchen,Open Floorplan,Recessed Lighting,Storage,All Bedrooms Down,Bedroom on Main Level,Main Level Primary,Utility Room |
|---|---|
| Total Stories | 1 |
| Air Conditioning Y/N | Yes |
| Heating Y/N | Yes |
| Laundry Features | Electric Dryer Hookup,Laundry Room,Propane Dryer Hookup |
| Total Bedrooms | 3 |
| Room Type | Bedroom,Center Hall,Family Room,Kitchen,Laundry,Living Room,Primary Bathroom,Primary Bedroom,Utility Room,Dining Room |
| LivingAreaSource | Assessor |
| Total Baths | 2 |
Exterior Features
| Fencing | Chain Link |
|---|---|
| Parking Features | Door-Multi,Driveway,Garage |
| Total Parking | 12 |
| Lot Size Area | 48351 |
| Lot Size Acres | 1.11 |
| Lot Size Source | Assessor |
Room Details
| Room | Dimensions | Level | Flooring | Details |
|---|---|---|---|---|
| Bedroom | ||||
| Bedroom | ||||
| Center Hall | ||||
| Dining Room | ||||
| Family Room | ||||
| Kitchen | ||||
| Laundry | ||||
| Living Room | ||||
| Primary Bathroom | ||||
| Primary Bedroom | ||||
| Primary Bedroom |
Amenities
- Foreclosure
- Views
- Short Sale
- New Construction
- Adult 55+
- Lease To Own
- No HOA Fees
- Furnished
- Primary On Main
- Air Conditioning
- Seller Finance
- Green
- Fixer Upper
- Horse
- Golf
- Fireplace
- Deck
- Garage
- Basement
- Pool
Property vs Single Family Average in 91901
Price
Year Built
 All information deemed reliable but not guaranteed. All properties are subject to prior sale, change or withdrawal. Neither listing broker(s) or information provider(s) shall be responsible for any typographical errors, misinformation, misprints and shall be held totally harmless. Listing(s) information is provided for consumer's personal, non-commercial use and may not be used for any purpose other than to identify prospective properties consumers may be interested in purchasing. The data relating
 © 2026 Longleaf Pines Association of Realtors MLS. All Rights Reserved. IDX information is provided exclusively for consumers' personal, non-commercial use and may not be used for any purpose other than to identify prospective properties consumers may be interested in purchasing. Information deemed reliable but not guaranteed. Properties marked with the IDX icon are provided courtesy of the Longleaf Pines Association of Realtors MLS, Inc., Internet Data Exchange (IDX).
 Emerald Coast Association of REALTORS®, Inc. All information deemed reliable but not guaranteed. All properties are subject to prior sale, change or withdrawal. Neither listing broker(s) or information provider(s) shall be responsible for any typographical errors, misinformation, misprints and shall be held totally harmless. Listing(s) information is provided for consumer's personal, non-commercial use and may not be used for any purpose other than to identify prospective properties consumers
 The data relating to real estate for sale on this web site comes in part from the INTERNET DATA EXCHANGE Program of the Greater Las Vegas Association of REALTORS® MLS. Real estate listings held by brokerage firms other than this site-owner are marked with the IDX logo. The information being provided is for the consumers' personal, noncommercial use and may not be used for any purpose other than to identify prospective properties consumers may be interested in purchasing.
 The data relating to real estate for sale on this web site comes in part from the Broker Reciprocity Program of the Regional Multiple Listing Service of Minnesota, Inc. Real estate listings held by brokerage firms other than After 4pm Crew are marked with the Broker Reciprocity logo or the Broker Reciprocity thumbnail logo (little black
house) and detailed information about them includes the name of the listing brokers.
The data relating to real estate for sale on this web site comes in part from the Broker Reciprocity Program of the Regional Multiple Listing Service of Minnesota, Inc. Real estate listings held by brokerage firms other than After 4pm Crew are marked with the Broker Reciprocity logo or the Broker Reciprocity thumbnail logo (little black
house) and detailed information about them includes the name of the listing brokers.
 Based on information from California Regional Multiple Listing Service, Inc. as of September 20, 2026 11:06 PM UTC This information is for your personal, non-commercial use and may not be used for any purpose other than to identify prospective properties you may be interested in purchasing. Display of MLS data is usually deemed reliable but is NOT guaranteed accurate by the MLS. Buyers are responsible for verifying the accuracy of all information and should investigate the data themselves or retain appropriate professionals. Information from sources other than the Listing Agent may have been included in the MLS data. Unless otherwise specified in writing, Broker/Agent has not and will not verify any information obtained from other sources. The Broker/Agent providing the information contained herein may or may not have been the Listing and/or Selling Agent.
 Copyright 2026 by the REALTORS® Association of Edmonton. All rights reserved.
Data is deemed reliable but is not guaranteed accurate by the REALTORS® Association of Edmonton.
The trademarks REALTOR®, REALTORS® and the REALTOR® logo are controlled by The Canadian Real Estate Association (CREA) and identify real estate professionals who are members of CREA. The trademarks MLS®, Multiple Listing Service® and the associated logos are owned by CREA and identify the quality of
Copyright 2026 by the REALTORS® Association of Edmonton. All rights reserved.
Data is deemed reliable but is not guaranteed accurate by the REALTORS® Association of Edmonton.
The trademarks REALTOR®, REALTORS® and the REALTOR® logo are controlled by The Canadian Real Estate Association (CREA) and identify real estate professionals who are members of CREA. The trademarks MLS®, Multiple Listing Service® and the associated logos are owned by CREA and identify the quality of
 The data relating to real estate on this web site comes in part from the Internet Data Exchange program of Hive MLS LLC, and is updated as of September 20, 2026 10:14 PM UTC All information is deemed reliable but not guaranteed and should be independently verified. All properties are subject to prior sale, change, or withdrawal. Neither listing broker(s) nor After 4pm Crew shall be responsible for any typographical errors, misinformation, or misprints, and shall be held totally harmless from any
 All information deemed reliable but not guaranteed. All properties are subject to prior sale, change or withdrawal. Neither listing broker(s) or information provider(s) shall be responsible for any typographical errors, misinformation, misprints and shall be held totally harmless. Listing(s) information is provided for consumer's personal, non-commercial use and may not be used for any purpose other than to identify prospective properties consumers may be interested in purchasing. The data relating
