
Price Reduction - Views
Address
2369 Vern Dr, Fallbrook, CA
Price
$ 2,024,000
Property Attributes
- ID#260018981SD
- TypeSingle Family
- Listing Status Active
- CountySAN DIEGO
- CityFallbrook
- AreaFallbrook
- NeighborhoodFallbrook
- Zip92028
- StyleSingle Family Residence
- Year Built1993
- Price$ 2,024,000
- Bedrooms5
- Full Bathrooms3
- Half Bathrooms1
- Sqr Footage3605
- Lot Size4 Acres
Data Source:
San Diego MLS via CRMLS
Property Description
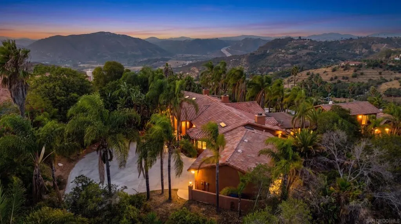
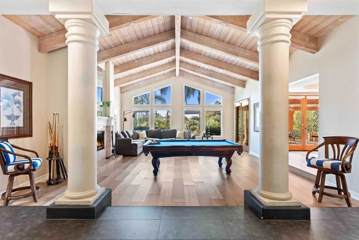
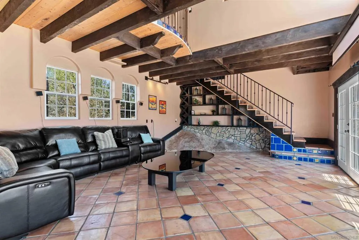
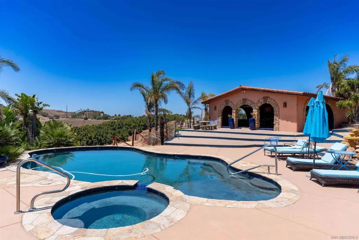
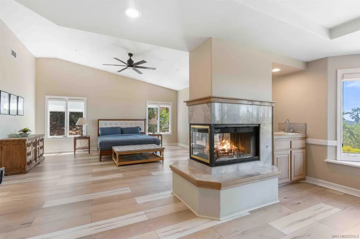
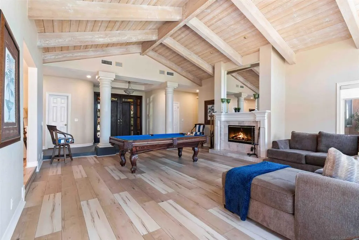
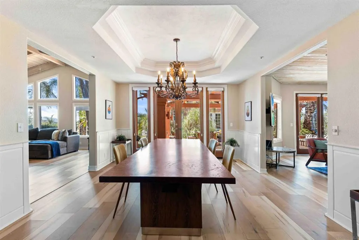
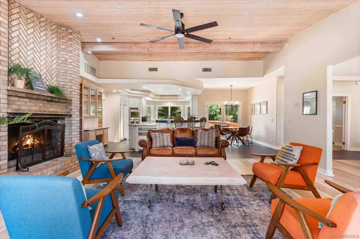
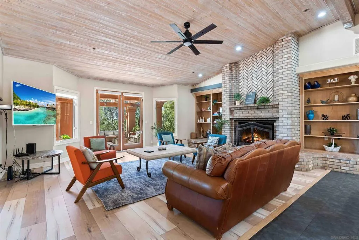
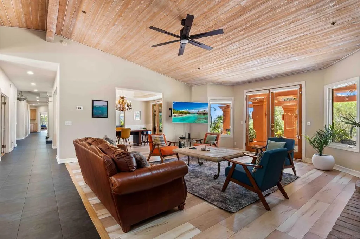
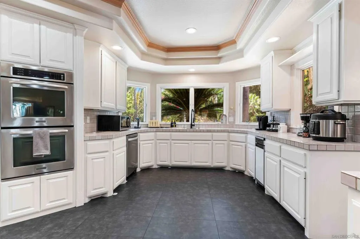
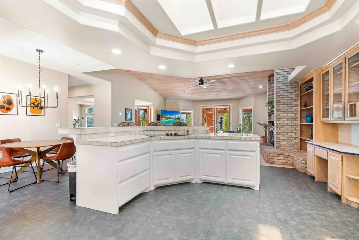
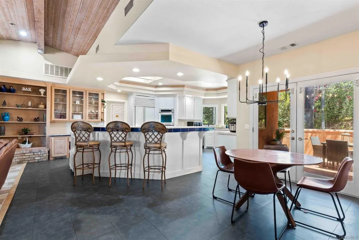
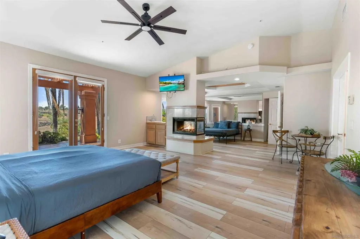
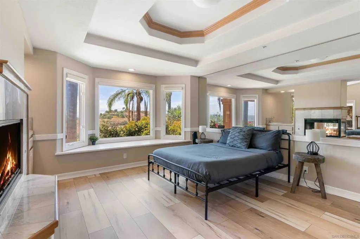
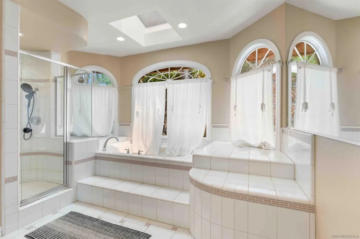
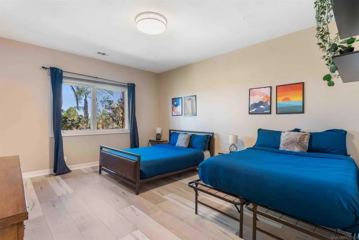
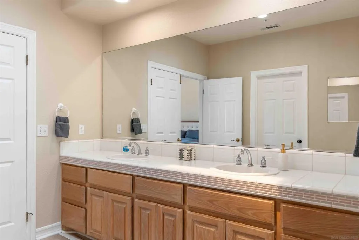
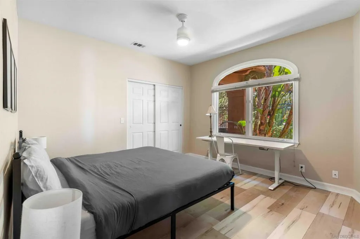
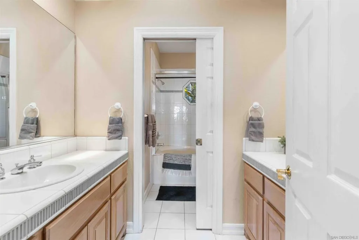
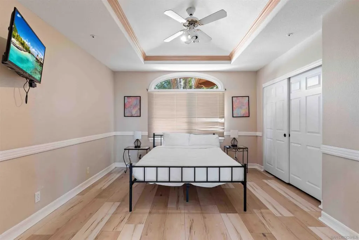
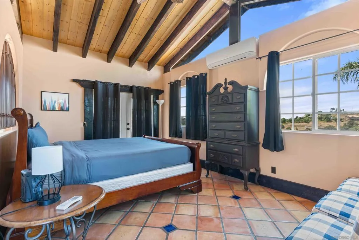
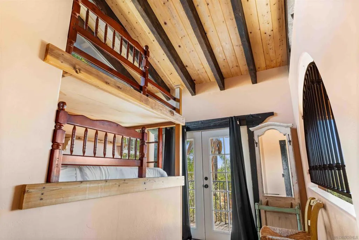
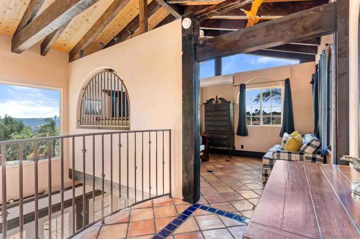
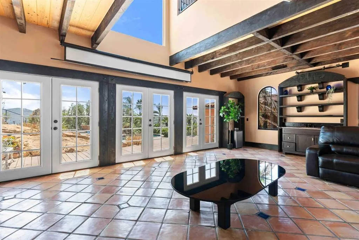
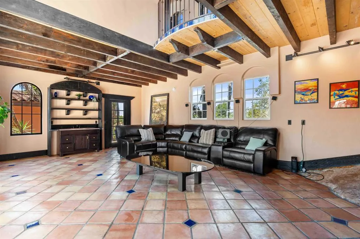
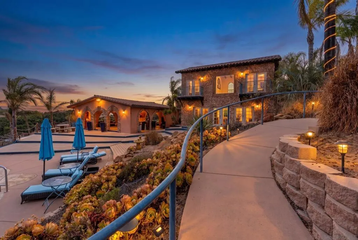
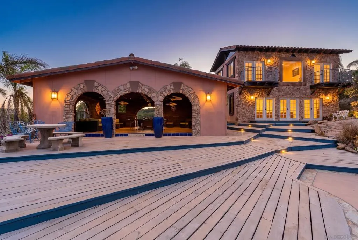
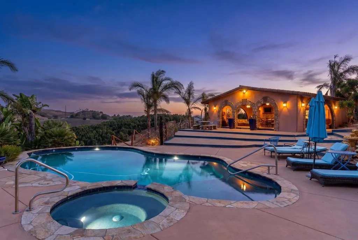
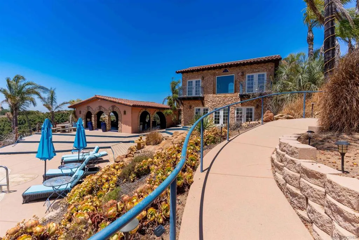
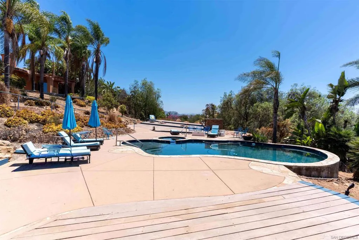
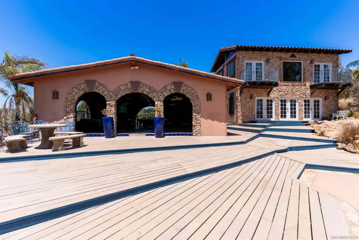
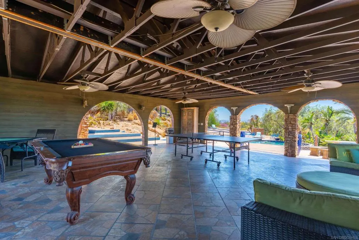
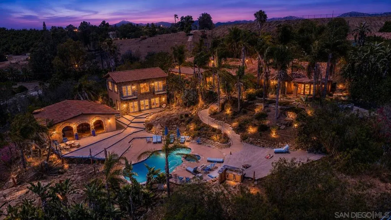
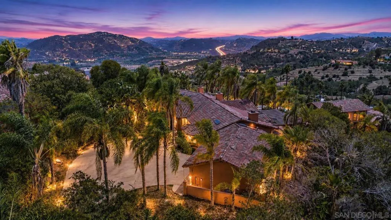
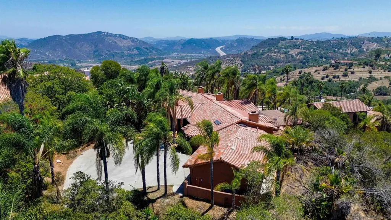
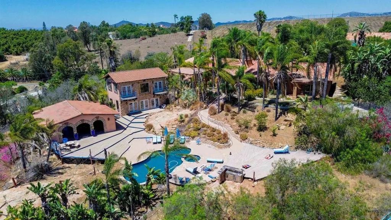
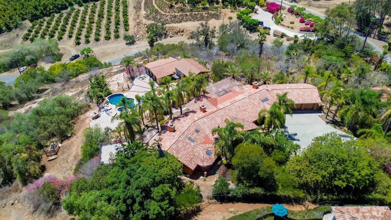
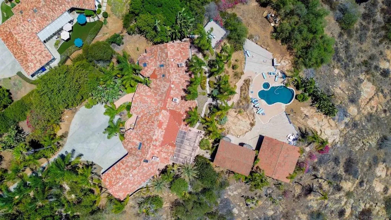
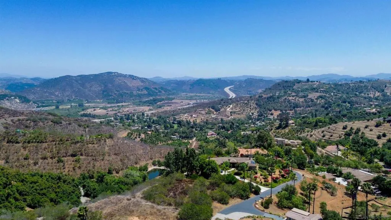
Welcome to 2369 Vern Drive, a private gated Mediterranean estate set on four picturesque acres in the rolling hills of Fallbrook. Surrounded by more than 70 avocado and fruit trees, this exceptional property captures breathtaking panoramic views from nearly every room while offering the perfect balance of privacy, elegance, and resort-style living. Rich architectural details including soaring beamed and vaulted ceilings, handcrafted woodwork, dramatic columns, and multiple fireplaces create a warm yet impressive atmosphere throughout. Designed for both everyday living and entertaining, the expansive floor plan features generous gathering spaces, a beautifully updated kitchen with new appliances, and seamless indoor-outdoor living. Outside, enjoy a sparkling heated pool, beautifully landscaped grounds, covered patios, balconies, and tranquil sitting areas overlooking the surrounding hillsides. The approximately 1,000-square-foot guest house provides outstanding flexibility for multigenerational living, extended guests, a private office, or creative studio. Recent improvements include luxury vinyl plank flooring, a new water heater, dishwasher, and refrigerator, enhancing both comfort and value. With a gated entry, three-car garage, producing orchard, and an idyllic setting just minutes from Fallbrook's conveniences, this remarkable estate offers the privacy, character, and lifestyle rarely found in North San Diego County.
* Sold date and price as reported on the RAE's MLS® System.
| Price History | |
|---|---|
| 8/4/2026 | Listed $2,099,000 |
| 9/11/2026 | 4$2,024,000 |
General Features
| Sewer | Septic Tank |
|---|---|
| Heating | Electric,Forced Air,Fireplace(s) |
| Cooling | Central Air,Electric |
| Utilities | Propane,Water Connected |
| Roof | Spanish Tile |
| Appliances | Convection Oven,Double Oven,Dishwasher,Electric Cooktop,Electric Cooking,Electric Oven,Electric Water Heater,Freezer,Disposal,Ice Maker,Refrigerator,Trash Compactor |
| Garage Spaces | 3 |
| Patio/Porch Features | Rear Porch |
| Pool Features | Filtered,Electric Heat,Heated,In Ground,Propane Heat,Private |
| Security Features | Security Gate |
| Construction Materials | Adobe,Brick,Glass,Stone,Stucco,Wood Siding |
| Year Built | 1993 |
| Stories Count | 1 |
| Levels | One |
| Property Subtype | Single Family Residence |
| County | San Diego |
| Property Type | Residential |
| Subdivision Name | Fallbrook |
| Garage Y/N | Yes |
| Other Structures | Guest House Detached,Guest House |
| Full Baths | 3 |
| Status | Active |
| Directions | Cross Street: Pala Mesa Dr/Wilt Rd. |
| City | Fallbrook |
| Senior Community Y/N | No |
| Open Parking Spaces | 3 |
| MLS Area | 92028 - Fallbrook |
| Lot Size Units | Square Feet |
| Lot Size Square Feet | 174240 |
| Virtual Tour | https://www.propertypanorama.com/instaview/snd/260018981 |
| Standard Status | Active |
| Occupancy Type | Owner |
| Property Sub Type Additional | Single Family Residence |
| PostalCity | FALLBROOK |
Interior Features
| Interior Amenities | Beamed Ceilings,Balcony,Ceramic Counters,Crown Molding,Cathedral Ceiling(s),Eat-in Kitchen,High Ceilings,Pantry,Tile Counters,Dressing Area,Main Level Primary,Utility Room,Walk-In Closet(s) |
|---|---|
| Flooring | Tile |
| Fireplace Features | Family Room,Primary Bedroom,Wood Burning |
| Total Stories | 1 |
| Air Conditioning Y/N | Yes |
| Heating Y/N | Yes |
| Fireplace Y/N | Yes |
| Half Baths | 1 |
| Laundry Features | Washer Hookup,Electric Dryer Hookup,Inside,Laundry Room |
| Total Bedrooms | 5 |
| Room Type | Entry/Foyer,Family Room,Game Room,Great Room,Laundry,Living Room,Primary Bathroom,Primary Bedroom,Office,Other,Utility Room |
| LivingAreaSource | Assessor |
| Total Baths | 4 |
Exterior Features
| Fencing | Partial,Wood,Wrought Iron |
|---|---|
| Parking Features | Driveway,Garage,Garage Door Opener |
| Lot Features | Sprinkler System |
| Water Source | Public |
| Total Parking | 6 |
| Lot Size Area | 174240 |
| Lot Size Acres | 4 |
| Lot Size Source | Assessor |
Room Details
| Room | Dimensions | Level | Flooring | Details |
|---|---|---|---|---|
| Entry/Foyer | ||||
| Family Room | ||||
| Game Room | ||||
| Laundry | ||||
| Living Room | ||||
| Office | ||||
| Primary Bathroom | ||||
| Primary Bedroom | ||||
| Primary Bedroom |
Amenities
- Foreclosure
- Views
- Short Sale
- New Construction
- Adult 55+
- Lease To Own
- No HOA Fees
- Furnished
- Primary On Main
- Air Conditioning
- Seller Finance
- Green
- Fixer Upper
- Horse
- Golf
- Fireplace
- Deck
- Garage
- Basement
- Pool
Property vs Single Family Average in 92028
Price
Year Built
Visits
 All information deemed reliable but not guaranteed. All properties are subject to prior sale, change or withdrawal. Neither listing broker(s) or information provider(s) shall be responsible for any typographical errors, misinformation, misprints and shall be held totally harmless. Listing(s) information is provided for consumer's personal, non-commercial use and may not be used for any purpose other than to identify prospective properties consumers may be interested in purchasing. The data relating
 © 2026 Longleaf Pines Association of Realtors MLS. All Rights Reserved. IDX information is provided exclusively for consumers' personal, non-commercial use and may not be used for any purpose other than to identify prospective properties consumers may be interested in purchasing. Information deemed reliable but not guaranteed. Properties marked with the IDX icon are provided courtesy of the Longleaf Pines Association of Realtors MLS, Inc., Internet Data Exchange (IDX).
 Emerald Coast Association of REALTORS®, Inc. All information deemed reliable but not guaranteed. All properties are subject to prior sale, change or withdrawal. Neither listing broker(s) or information provider(s) shall be responsible for any typographical errors, misinformation, misprints and shall be held totally harmless. Listing(s) information is provided for consumer's personal, non-commercial use and may not be used for any purpose other than to identify prospective properties consumers
 The data relating to real estate for sale on this web site comes in part from the INTERNET DATA EXCHANGE Program of the Greater Las Vegas Association of REALTORS® MLS. Real estate listings held by brokerage firms other than this site-owner are marked with the IDX logo. The information being provided is for the consumers' personal, noncommercial use and may not be used for any purpose other than to identify prospective properties consumers may be interested in purchasing.
 The data relating to real estate for sale on this web site comes in part from the Broker Reciprocity Program of the Regional Multiple Listing Service of Minnesota, Inc. Real estate listings held by brokerage firms other than After 4pm Crew are marked with the Broker Reciprocity logo or the Broker Reciprocity thumbnail logo (little black
house) and detailed information about them includes the name of the listing brokers.
The data relating to real estate for sale on this web site comes in part from the Broker Reciprocity Program of the Regional Multiple Listing Service of Minnesota, Inc. Real estate listings held by brokerage firms other than After 4pm Crew are marked with the Broker Reciprocity logo or the Broker Reciprocity thumbnail logo (little black
house) and detailed information about them includes the name of the listing brokers.
 Based on information from California Regional Multiple Listing Service, Inc. as of September 19, 2026 11:16 PM UTC This information is for your personal, non-commercial use and may not be used for any purpose other than to identify prospective properties you may be interested in purchasing. Display of MLS data is usually deemed reliable but is NOT guaranteed accurate by the MLS. Buyers are responsible for verifying the accuracy of all information and should investigate the data themselves or retain appropriate professionals. Information from sources other than the Listing Agent may have been included in the MLS data. Unless otherwise specified in writing, Broker/Agent has not and will not verify any information obtained from other sources. The Broker/Agent providing the information contained herein may or may not have been the Listing and/or Selling Agent.
 Copyright 2026 by the REALTORS® Association of Edmonton. All rights reserved.
Data is deemed reliable but is not guaranteed accurate by the REALTORS® Association of Edmonton.
The trademarks REALTOR®, REALTORS® and the REALTOR® logo are controlled by The Canadian Real Estate Association (CREA) and identify real estate professionals who are members of CREA. The trademarks MLS®, Multiple Listing Service® and the associated logos are owned by CREA and identify the quality of
Copyright 2026 by the REALTORS® Association of Edmonton. All rights reserved.
Data is deemed reliable but is not guaranteed accurate by the REALTORS® Association of Edmonton.
The trademarks REALTOR®, REALTORS® and the REALTOR® logo are controlled by The Canadian Real Estate Association (CREA) and identify real estate professionals who are members of CREA. The trademarks MLS®, Multiple Listing Service® and the associated logos are owned by CREA and identify the quality of
 The data relating to real estate on this web site comes in part from the Internet Data Exchange program of Hive MLS LLC, and is updated as of September 19, 2026 10:55 PM UTC All information is deemed reliable but not guaranteed and should be independently verified. All properties are subject to prior sale, change, or withdrawal. Neither listing broker(s) nor After 4pm Crew shall be responsible for any typographical errors, misinformation, or misprints, and shall be held totally harmless from any
 All information deemed reliable but not guaranteed. All properties are subject to prior sale, change or withdrawal. Neither listing broker(s) or information provider(s) shall be responsible for any typographical errors, misinformation, misprints and shall be held totally harmless. Listing(s) information is provided for consumer's personal, non-commercial use and may not be used for any purpose other than to identify prospective properties consumers may be interested in purchasing. The data relating
