
Open House Sat, Sep 19th 12:00 PM - 3:00 PM - Water Views
Address
2073 Willow Glen, Fallbrook, CA
Price
$ 1,299,000
Property Attributes
- ID#260022830SD
- TypeSingle Family
- Listing Status Active
- CountySAN DIEGO
- CityFallbrook
- AreaFallbrook
- NeighborhoodFallbrook
- Zip92028
- StyleRanch
- Year Built1985
- Price$ 1,299,000
- Bedrooms5
- Full Bathrooms3
- Half Bathrooms1
- Sqr Footage3216
- Lot Size2.02 Acres
Data Source:
San Diego MLS via CRMLS
Property Description
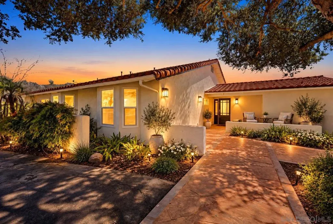
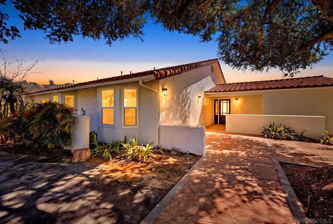
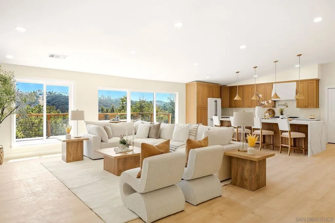
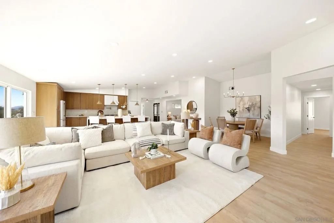
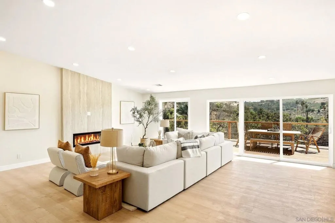
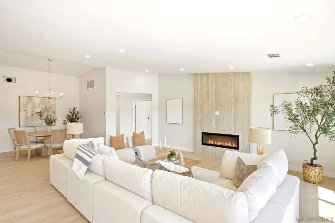
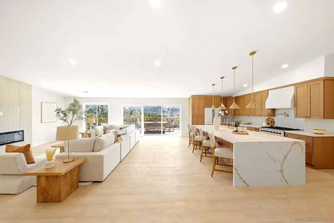
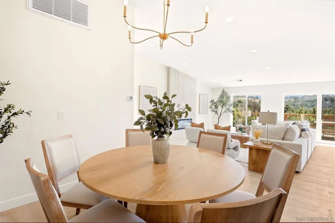
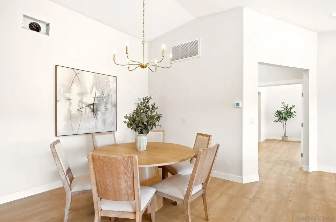
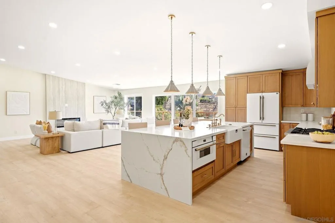
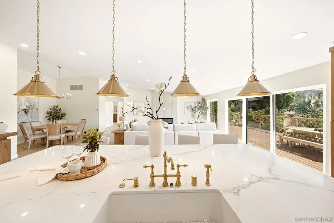
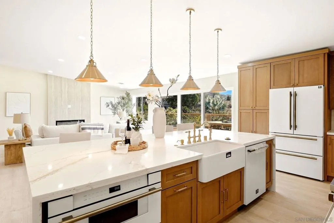
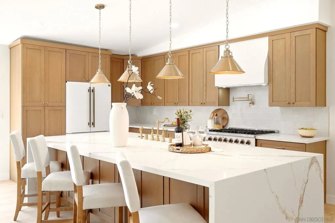
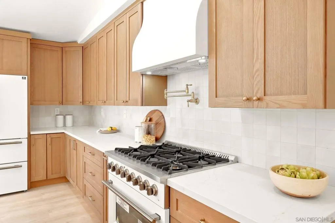
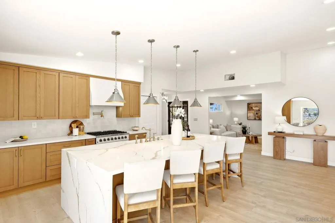
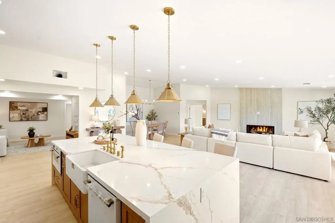
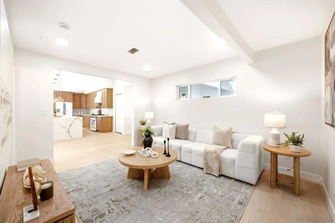
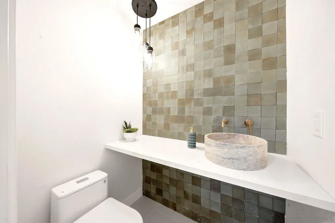
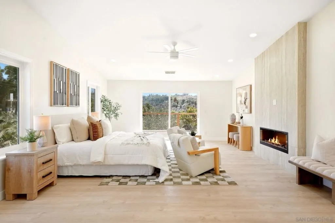
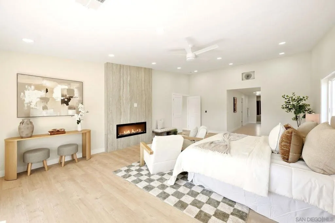
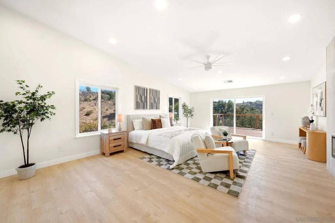
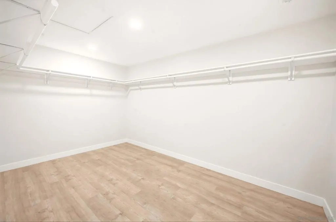
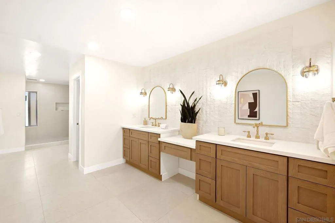
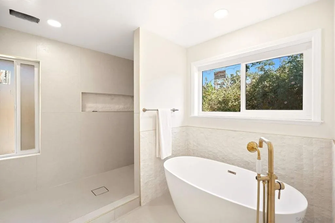
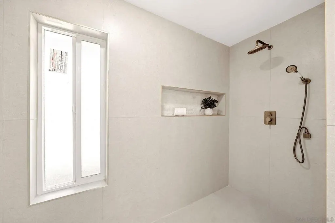
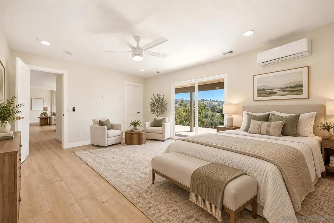
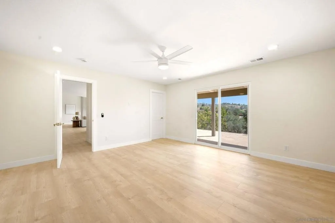
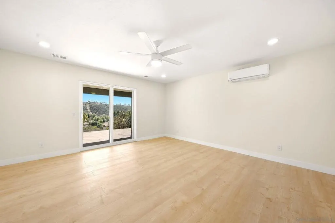
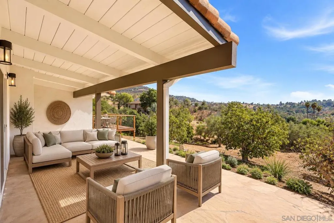
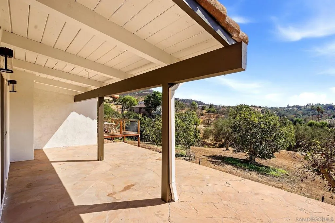
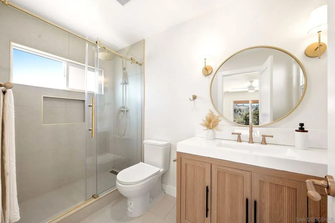
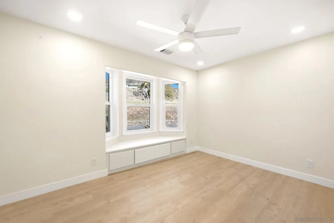
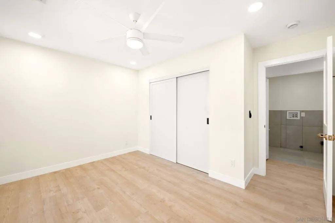
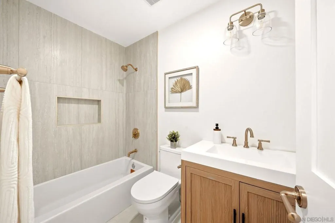
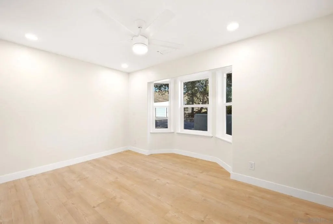
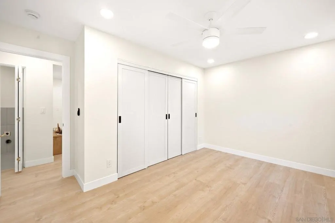
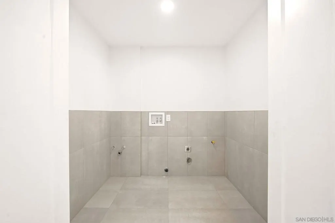
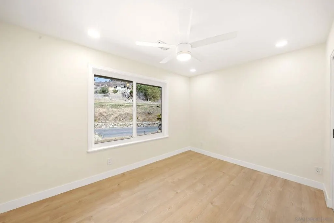
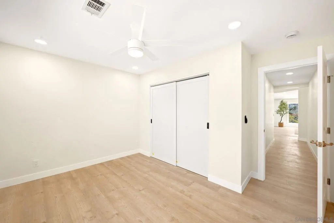
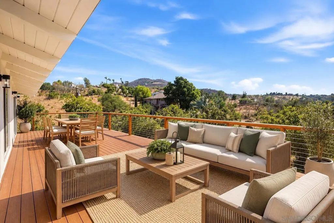
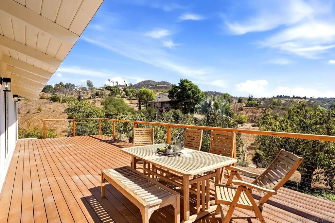
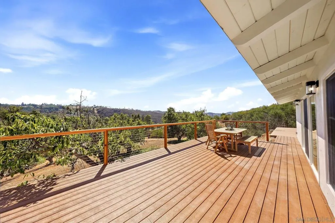
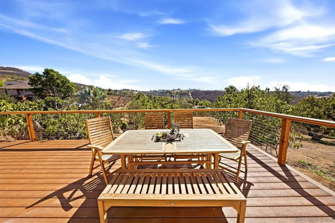
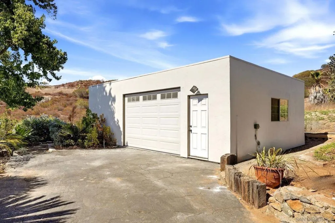
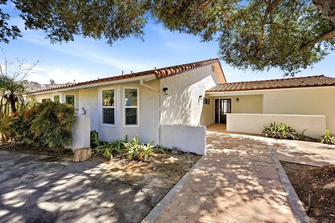
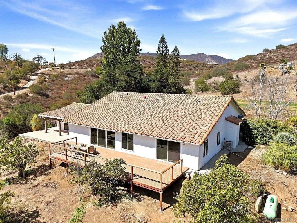
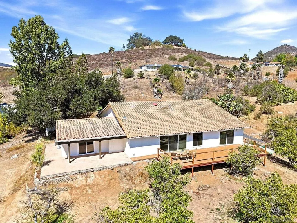
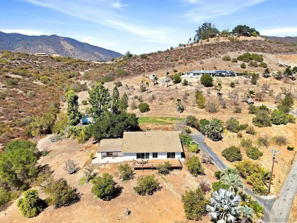
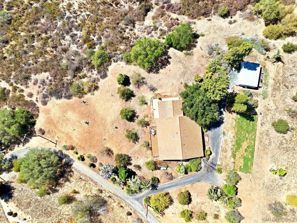
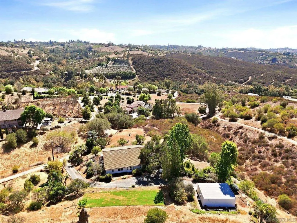
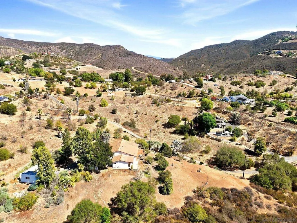
Welcome to your private Fallbrook retreat, beautifully situated on just over 2 usable acres & capturing sweeping, unobstructed views of the picturesque Santa Margarita Valley. Completely remodeled & zoned for horses, this exceptional property offers a rare combination of tranquility, flexible living space & breathtaking sunset views. The thoughtfully designed split-wing floor plan features 5 bedrooms, a versatile bonus room & 3.5 bathrooms. 2 spacious primary suites provide outstanding flexibility for multigenerational living or guests. The impressive main primary suite features its own fireplace, walk-in closet & beautifully appointed ensuite bathroom. Located on the opposite side of the home, the 2nd primary suite offers a private entrance & bathroom, creating the perfect opportunity for a next-generation suite, guest quarters or potential rental space. At the heart of the home is a stunning chefâs kitchen featuring a large center island, abundant cabinetry & generous pantry storage. The kitchen opens seamlessly to an inviting great room with a fireplace & beautiful views of the surrounding property. Step outside onto the west-facing Trex deck, where you can relax, entertain & enjoy spectacular sunsets overlooking your own private grove. The additional bedrooms, full bathroom & bonus room provide plenty of space for a home office, gym, playroom or additional sleeping area. A 3-car garage is currently configured as a 2-car garage with a spacious workshop, offering the potential to be converted into a detached ADU, subject to required approvals. Welcome to your private Fallbrook retreat, beautifully situated on just over 2 usable acres & capturing sweeping, unobstructed views of the picturesque Santa Margarita Valley. Completely remodeled & zoned for horses, this exceptional property offers a rare combination of tranquility, flexible living space & breathtaking sunset views. The thoughtfully designed split-wing floor plan features 5 bedrooms, a versatile bonus room & 3.5 bathrooms. 2 spacious primary suites provide outstanding flexibility for multigenerational living or guests. The impressive main primary suite features its own fireplace, walk-in closet & beautifully appointed ensuite bathroom. Located on the opposite side of the home, the 2nd primary suite offers a private entrance & bathroom, creating the perfect opportunity for a next-generation suite, guest quarters or potential rental space. At the heart of the home is a stunning chefâs kitchen featuring a large center island, abundant cabinetry & generous pantry storage. The kitchen opens seamlessly to an inviting great room with a fireplace & beautiful views of the surrounding property. Step outside onto the west-facing Trex deck, where you can relax, entertain & enjoy spectacular sunsets overlooking your own private grove. The additional bedrooms, full bathroom & bonus room provide plenty of space for a home office, gym, playroom or additional sleeping area. A 3-car garage is currently configured as a 2-car garage with a spacious workshop, offering the potential to be converted into a detached ADU, subject to required approvals. Outside, the property truly shines with a large, flat grassy area, raised garden beds & a mature grove featuring avocado, citrus & assorted fruit trees. With usable land, peaceful surroundings, flexible living options & unforgettable valley views, this remarkable Fallbrook property offers the space & lifestyle you have been waiting for.
* Sold date and price as reported on the RAE's MLS® System.
| Price History | |
|---|---|
| 9/17/2026 | Listed $1,299,000 |
General Features
| Heating | Heat Pump,Propane |
|---|---|
| Cooling | Central Air,Heat Pump |
| Utilities | Propane,Water Connected |
| Possession | Close Of Escrow |
| Appliances | 6 Burner Stove,Dishwasher,Disposal,Microwave,Propane Oven,Propane Range,Propane Water Heater,Refrigerator |
| Garage Spaces | 3 |
| Patio/Porch Features | Covered,Deck,Front Porch,Patio,Stone |
| Architectural Style | Ranch |
| Pool Features | None |
| Security Features | Carbon Monoxide Detector(s),Smoke Detector(s) |
| Construction Materials | Stucco |
| Year Built | 1985 |
| View | Mountain(s),Orchard,Panoramic,Creek/Stream |
| Stories Count | 1 |
| Levels | One |
| Property Subtype | Single Family Residence |
| County | San Diego |
| Property Type | Residential |
| Subdivision Name | Fallbrook |
| Garage Y/N | Yes |
| Full Baths | 3 |
| Status | Active |
| Directions | Take Willow Glen from Mission Road. Stay on Willow Glen to the left and follow road. DONT take Calle Corredor but next right where my sign and mailboxes are. Follow road there will be address signs l |
| City | Fallbrook |
| Senior Community Y/N | No |
| Open Parking Spaces | 6 |
| MLS Area | 92028 - Fallbrook |
| Lot Size Units | Square Feet |
| Lot Size Square Feet | 87991 |
| Property Condition | Updated/Remodeled |
| Virtual Tour | https://www.propertypanorama.com/instaview/snd/260022830 |
| Standard Status | Active |
| Occupancy Type | Vacant |
| Year Built Source | Assessor |
| Property Sub Type Additional | Single Family Residence |
| PostalCity | FALLBROOK |
Interior Features
| Interior Amenities | Separate/Formal Dining Room,Eat-in Kitchen,Living Room Deck Attached,Open Floorplan,All Bedrooms Down,Bedroom on Main Level,Main Level Primary,Walk-In Closet(s),Workshop |
|---|---|
| Flooring | Tile |
| Fireplace Features | Electric,Family Room,Primary Bedroom |
| Total Stories | 1 |
| Air Conditioning Y/N | Yes |
| Heating Y/N | Yes |
| Fireplace Y/N | Yes |
| Half Baths | 1 |
| Laundry Features | Laundry Room,Propane Dryer Hookup |
| Total Bedrooms | 5 |
| Room Type | Bonus Room,Bedroom,Family Room,Great Room,Kitchen,Laundry,Living Room,Primary Bathroom,Primary Bedroom,Other,Retreat,Workshop,Dining Room |
| LivingAreaSource | Assessor |
| Total Baths | 4 |
Exterior Features
| Fencing | None |
|---|---|
| Parking Features | Asphalt,Door-Single,Driveway,Garage Faces Front,Garage |
| Lot Features | Sprinkler System |
| Total Parking | 9 |
| Lot Size Area | 87991 |
| Lot Size Acres | 2.02 |
| Lot Size Source | Assessor |
Room Details
| Room | Dimensions | Level | Flooring | Details |
|---|---|---|---|---|
| Bedroom | ||||
| Bonus Room | ||||
| Dining Room | ||||
| Family Room | ||||
| Great Room | ||||
| Laundry | ||||
| Living Room | ||||
| Primary Bathroom | ||||
| Primary Bedroom | ||||
| Primary Bedroom | ||||
| Workshop |
Amenities
- Foreclosure
- Views
- Short Sale
- New Construction
- Adult 55+
- Lease To Own
- No HOA Fees
- Furnished
- Primary On Main
- Air Conditioning
- Seller Finance
- Green
- Fixer Upper
- Horse
- Golf
- Fireplace
- Deck
- Garage
- Basement
- Pool
Property vs Single Family Average in 92028
Price
Year Built
 All information deemed reliable but not guaranteed. All properties are subject to prior sale, change or withdrawal. Neither listing broker(s) or information provider(s) shall be responsible for any typographical errors, misinformation, misprints and shall be held totally harmless. Listing(s) information is provided for consumer's personal, non-commercial use and may not be used for any purpose other than to identify prospective properties consumers may be interested in purchasing. The data relating
 © 2026 Longleaf Pines Association of Realtors MLS. All Rights Reserved. IDX information is provided exclusively for consumers' personal, non-commercial use and may not be used for any purpose other than to identify prospective properties consumers may be interested in purchasing. Information deemed reliable but not guaranteed. Properties marked with the IDX icon are provided courtesy of the Longleaf Pines Association of Realtors MLS, Inc., Internet Data Exchange (IDX).
 Emerald Coast Association of REALTORS®, Inc. All information deemed reliable but not guaranteed. All properties are subject to prior sale, change or withdrawal. Neither listing broker(s) or information provider(s) shall be responsible for any typographical errors, misinformation, misprints and shall be held totally harmless. Listing(s) information is provided for consumer's personal, non-commercial use and may not be used for any purpose other than to identify prospective properties consumers
 The data relating to real estate for sale on this web site comes in part from the INTERNET DATA EXCHANGE Program of the Greater Las Vegas Association of REALTORS® MLS. Real estate listings held by brokerage firms other than this site-owner are marked with the IDX logo. The information being provided is for the consumers' personal, noncommercial use and may not be used for any purpose other than to identify prospective properties consumers may be interested in purchasing.
 The data relating to real estate for sale on this web site comes in part from the Broker Reciprocity Program of the Regional Multiple Listing Service of Minnesota, Inc. Real estate listings held by brokerage firms other than After 4pm Crew are marked with the Broker Reciprocity logo or the Broker Reciprocity thumbnail logo (little black
house) and detailed information about them includes the name of the listing brokers.
The data relating to real estate for sale on this web site comes in part from the Broker Reciprocity Program of the Regional Multiple Listing Service of Minnesota, Inc. Real estate listings held by brokerage firms other than After 4pm Crew are marked with the Broker Reciprocity logo or the Broker Reciprocity thumbnail logo (little black
house) and detailed information about them includes the name of the listing brokers.
 Based on information from California Regional Multiple Listing Service, Inc. as of September 18, 2026 10:45 PM UTC This information is for your personal, non-commercial use and may not be used for any purpose other than to identify prospective properties you may be interested in purchasing. Display of MLS data is usually deemed reliable but is NOT guaranteed accurate by the MLS. Buyers are responsible for verifying the accuracy of all information and should investigate the data themselves or retain appropriate professionals. Information from sources other than the Listing Agent may have been included in the MLS data. Unless otherwise specified in writing, Broker/Agent has not and will not verify any information obtained from other sources. The Broker/Agent providing the information contained herein may or may not have been the Listing and/or Selling Agent.
 Copyright 2026 by the REALTORS® Association of Edmonton. All rights reserved.
Data is deemed reliable but is not guaranteed accurate by the REALTORS® Association of Edmonton.
The trademarks REALTOR®, REALTORS® and the REALTOR® logo are controlled by The Canadian Real Estate Association (CREA) and identify real estate professionals who are members of CREA. The trademarks MLS®, Multiple Listing Service® and the associated logos are owned by CREA and identify the quality of
Copyright 2026 by the REALTORS® Association of Edmonton. All rights reserved.
Data is deemed reliable but is not guaranteed accurate by the REALTORS® Association of Edmonton.
The trademarks REALTOR®, REALTORS® and the REALTOR® logo are controlled by The Canadian Real Estate Association (CREA) and identify real estate professionals who are members of CREA. The trademarks MLS®, Multiple Listing Service® and the associated logos are owned by CREA and identify the quality of
 The data relating to real estate on this web site comes in part from the Internet Data Exchange program of Hive MLS LLC, and is updated as of September 18, 2026 9:58 PM UTC All information is deemed reliable but not guaranteed and should be independently verified. All properties are subject to prior sale, change, or withdrawal. Neither listing broker(s) nor After 4pm Crew shall be responsible for any typographical errors, misinformation, or misprints, and shall be held totally harmless from any damages
 All information deemed reliable but not guaranteed. All properties are subject to prior sale, change or withdrawal. Neither listing broker(s) or information provider(s) shall be responsible for any typographical errors, misinformation, misprints and shall be held totally harmless. Listing(s) information is provided for consumer's personal, non-commercial use and may not be used for any purpose other than to identify prospective properties consumers may be interested in purchasing. The data relating
